


$1,430,000
$1,575,000
9.2%For more information regarding the value of a property, please contact us for a free consultation.
145 Essex Street Hamilton, MA 01982
4 Beds
3.5 Baths
3,097 SqFt
Key Details
Sold Price $1,430,000
Property Type Single Family Home
Sub Type Single Family Residence
Listing Status Sold
Purchase Type For Sale
Square Footage 3,097 sqft
Price per Sqft $461
Subdivision South Hamilton
MLS Listing ID 73448082
Sold Date 02/20/26
Style Colonial
Bedrooms 4
Full Baths 3
Half Baths 1
HOA Y/N false
Year Built 1981
Annual Tax Amount $16,235
Tax Year 2025
Lot Size 1.840 Acres
Acres 1.84
Property Sub-Type Single Family Residence
Property Description
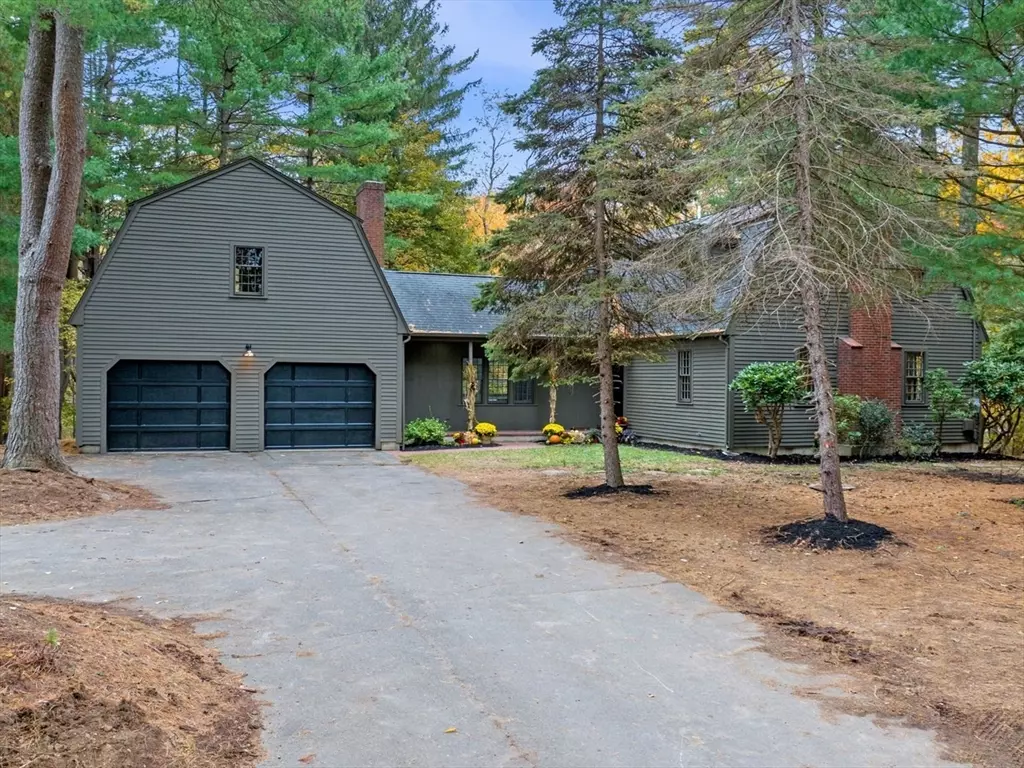
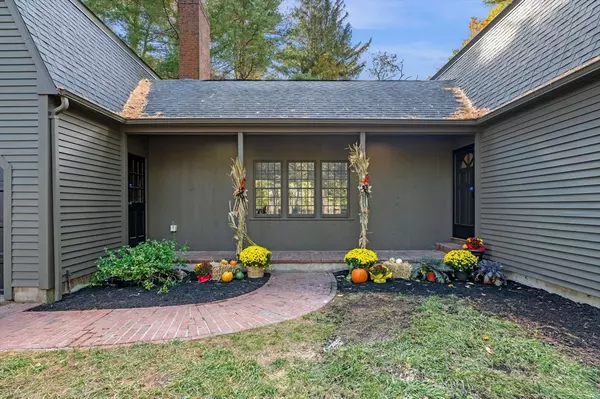
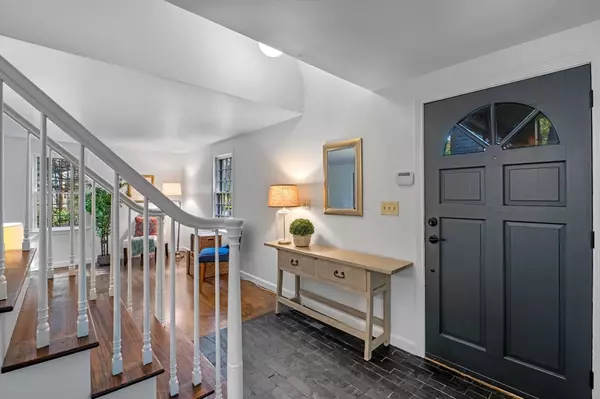
Oh boy! Just what you have been hoping for! Brand new renovation in desirable Hamilton! This beautifully updated 4-bed, 3.5 bath home blends classic charm with modern upgrades. Enjoy a designer custom curated kitchen with all new appliances, 4 new custom baths, 2 wood-burning FPs, & 1st-floor library/office. Private deck is easily accessed off family room. Upstairs features 3 bedrooms including master suite and convenient second-floor laundry. The finished walkout basement offers flexible living or additional entertaining space with a fourth bedroom, 3/4 bathroom, exercise/playroom, storage closet, and sunroom which walks out to the back yard. Oh! and did I mention that there is a large unfinished bonus area above the detached 2-car garage which provides endless possibilities for storage or other hobbies? Set on a generous lot (just under 2 acres) with low maintenance, there is plenty of room to relax, play, and grow. Built in 1981 and renovated in 2025, this home is move-in ready!
Location
State MA
County Essex
Area South Hamilton
Zoning RA
Direction Walnut Street ~Larch Street~Essex Street
Rooms
Family Room Deck - Exterior, Exterior Access
Basement Full, Partially Finished, Walk-Out Access, Interior Entry, Concrete
Primary Bedroom Level Second
Dining Room Open Floorplan
Kitchen Closet/Cabinets - Custom Built, Flooring - Hardwood, Flooring - Wood, Dining Area, Pantry, Countertops - Stone/Granite/Solid, Countertops - Upgraded, Kitchen Island, Cabinets - Upgraded, Country Kitchen, Deck - Exterior, Exterior Access, Open Floorplan, Remodeled, Lighting - Pendant, Lighting - Overhead
Interior
Interior Features Closet/Cabinets - Custom Built, Cabinets - Upgraded, Lighting - Sconce, Bathroom - 3/4, Bathroom - Tiled With Shower Stall, Countertops - Upgraded, Lighting - Overhead, Cathedral Ceiling(s), Open Floorplan, Closet, Office, 3/4 Bath, Sun Room, Bonus Room
Heating Central, Forced Air, Electric Baseboard, Electric
Cooling Central Air, Dual
Flooring Wood, Tile, Carpet, Flooring - Wood, Flooring - Stone/Ceramic Tile, Flooring - Wall to Wall Carpet
Fireplaces Number 2
Fireplaces Type Family Room, Living Room
Appliance Water Heater, Tankless Water Heater, Range, Dishwasher, Microwave, Refrigerator, Freezer, Washer, Dryer, Range Hood, Plumbed For Ice Maker
Laundry Electric Dryer Hookup, Remodeled, Washer Hookup, Lighting - Overhead, Second Floor
Exterior
Exterior Feature Deck - Wood, Rain Gutters, Stone Wall
Garage Spaces 2.0
Community Features Public Transportation, Shopping, Pool, Tennis Court(s), Park, Walk/Jog Trails, Stable(s), Golf, Medical Facility, Laundromat, Bike Path, Conservation Area, Highway Access, House of Worship, Private School, Public School, T-Station, University
Utilities Available for Electric Range, for Electric Oven, Icemaker Connection
Roof Type Shingle
Total Parking Spaces 8
Garage Yes
Building
Lot Description Wooded, Gentle Sloping, Level
Foundation Concrete Perimeter
Sewer Private Sewer
Water Public
Architectural Style Colonial
Schools
Elementary Schools Hamilton-Wenham
Middle Schools Miles River Middle School
High Schools Hamilton-Wenham Regional Hs
Others
Senior Community false
Acceptable Financing Contract
Listing Terms Contract
Read Less
Want to know what your home might be worth? Contact us for a FREE valuation!

Our team is ready to help you sell your home for the highest possible price ASAP
Bought with The Bohlin Group • Compass